G
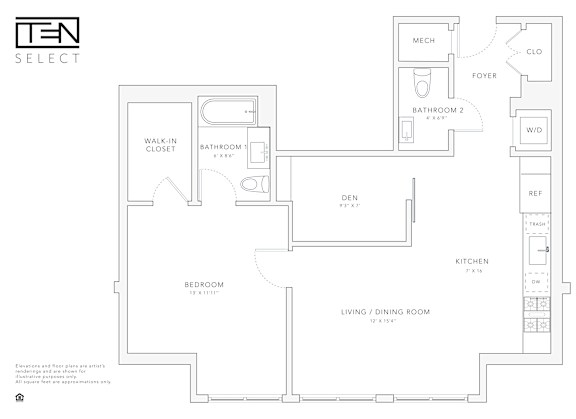
1 Bedroom | 1.5 Bathrooms
Up to 877 Sq. Ft.
Pet Friendly
Features & Amenities
- Plank-style flooring throughout
- 1400-square-foot average home size
- Custom sliding barn doors*
- Designer chrome lighting fixtures
- Spacious walk-in closets
- Nest® thermostats
- Energy-efficient, GE® Profile appliances
- Custom European cabinetry
- Oversize restaurant-style sinks
- Chrome Moen® plumbing fixtures
- Designer glass subway tile backsplashes
- Built-in desks*
- Bathrooms with Kohler® sinks
- Heated master bathroom floors
- Bathroom with glass-enclosed showers with benches*
- Chef’s kitchen with gas range and external venting
- Quartz countertops in Kitchens and Bathrooms
- Spacious 8 x 25 foot balconies in all 2- and 3- bedroom homes
- Bathrooms with Designer Hansgrohe® and Symmons® chrome plumbing fixtures
Call for details
Have a question?
How can we help you?
Floor Plan Video
Floor Plan Virtual Tour
Floor Plan Video
Prices and special offers valid for new residents only. Pricing and availability subject to change at any time.
G Photo Gallery
Floor Plan Images